New Launch
The Bay Interiors by Missoni
Dubai Islands
- Developer
- Tomorrow World Group
- Property Type
- Apartment
- Accommodation
- 2, 3 & 4 Bedroom
- Size
- 1,007 to 3,551 Sq Ft.
- Handover
- Q3 2029
- Payment Plan
- 50/50
- Down Payment
- 10
About the Project
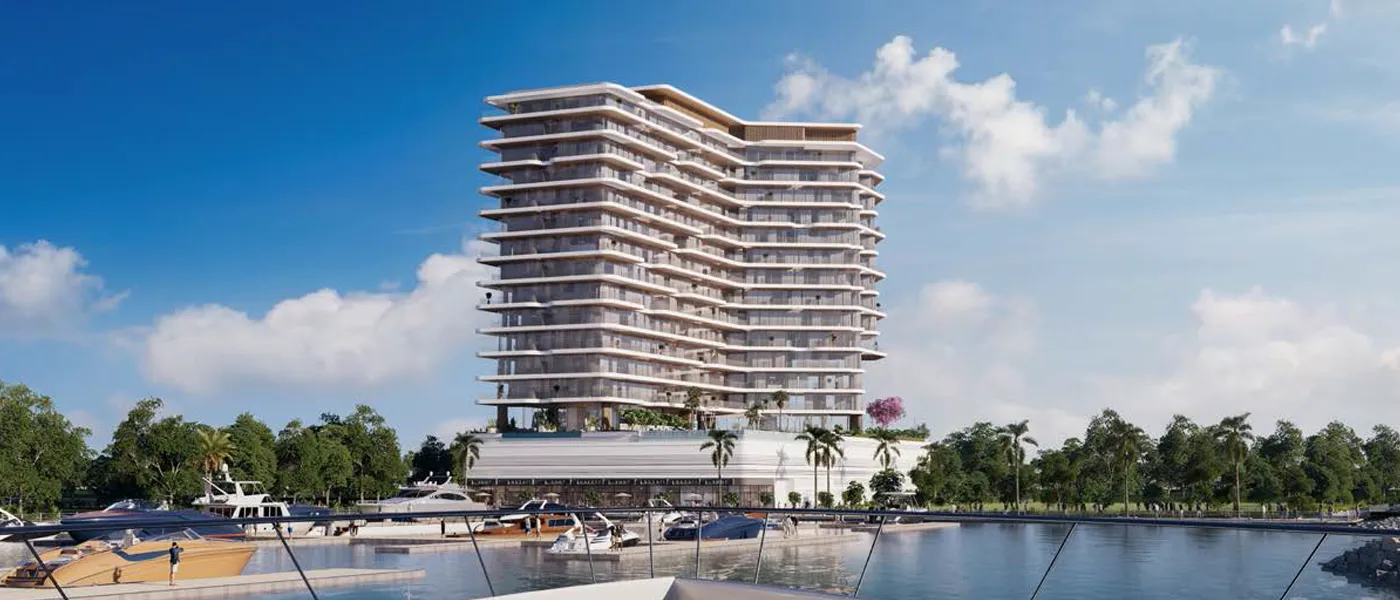
The Bay Interiors by Missoni at Dubai Islands A is a luxury waterfront advancement by Tomorrow World presenting the next level 2 to 4 bedroom apartments with pool units. Nestled at the northern edge of Dubai, where the Arabian Gulf widens into a dazzling, slow-moving, branding sea moors on one of the few land plots on Dubai Islands, right on the door step of the Island Yacht Marina. Located on the waterfront plots of the Island, exclusively presented by Octa Properties with limited collection of 132 residences within the context of visionary mixed use Island residences. The adjacent seaward block is presents a low rise architecture straight over the roofline, this ensures that every floor can have an elegant first row views of the waterfront and beachfronts at ease. Here, sea air, an open horizon and yacht frame every morning, setting your every day journey pleasant. The unique architectural tower features 14 floors of residences, two podiums and a rooftop, all rising with the tides of the ground. Whereas the smaller one commands the six-storey on the beachfront. Unwind with a series of shopping blends, waterfront venues, and the island surrounding beauty. A series of sloping, banded stone podiums support a series of curved balconies with glass balustrades that extend around the building, topped by a warmly radiating timber clad upper level, bathed at dusk in warm glow. Promenade level retail and café frontages open onto the marina below. The connected corridor at the rear of the homes facing the marina, provides the living room and balcony specimen view frontage to the return wing and the city facing homes. The residential blend is moulded into two distinctly different types, with smaller, larger, and then houses with private pools on the first floor, and finally, four-bedroom houses with private pools on the 14th floor. Further, the elegant Italian luxury brand's signature sensibility is revealed in each of the rooms. Oak-effect porcelain floors in a herringbone pattern, Missoni chevron wall paper, travertine-effect engineered stone and Persian blue stone-effect porcelain all introduce the colours of the sea, while the fine and brushed stainless steel, oak-effect veneer joinery and glass mirror panels rephrase the challenge of match the finish every time. All materials are selected for their tactile qualities and to achieve a relaxed and particularly Italian charm. The promise is confirmed by key facts: for example, the lobby is 4 metres tall, bedrooms are 3 metres high, bathrooms are 2.5 metres high and kitchens are 2.5 metres high. Homes are furnished with Bosch kitchen fittings or equivalents to be fitted – this comprises hob, hood, fridge, oven and dishwasher, with a built-in microwave within. Another enjoyable element of the façade architecture allure occurs on the decks elevated above the ground level. The Seaside deck, as located on the first floor provides access to the marina, offering a large beach pool, dip pool, kids pool, sun loungers and cabanas. Plus, enjoy access to an indoor lounge, a juice bar and a BBQ area all leading to the steps down to the marina. Calm and play share the same terrace, which features a zen garden, a yoga deck, lounge seating, outdoor gym, track for jogging, basketball and pickleball court, and indoor and outdoor kids' zones. Aligned with a park, which enhances the enclosure with its landscaping. Upstairs, the Sky Deck further elevates the experience with a provision of sky swimming pools, seating in the sun and beneath, an outdoor juice bar and wonderful sun loungers and shaded seating areas offering views of the boats, the breakwater and open sea views at ease. Highlights of the Bay Project: Choose from 2, 3 & 4-bedroom apartments, and 3 & 4-bedroom with private pool, crowing the 14-floors, with balconies. A rare plot fronting the Islands A yacht marina, home to 248 wet berths and superyachts up to forty-seven metres. Sea-facing homes from roughly the eighth floor look cleanly over the neighbouring seaward block, capped at ground plus six floors. Missoni-designed interiors feature herringbone oak-effect floors, chevron wall coverings, travertine-effect stone, Persian blue stone-effect porcelain finishes. A four-metre lobby, three-metre ceilings in living areas and bedrooms, and Bosch kitchen appliances or equivalent elevate every unfurnished residence. A single connected corridor serves each floor, keeping the principal view frontage for living rooms and balconies facing the marina. The first-floor Seaside Deck features a beach pool, cabanas, wellness centre, gym, sports courts, jogging track and a zen garden.
Features & Amenities
- Basketball Court; BBQ Areas; Beach Pool; Gymnasium; Jogging Tracks; Kids Pool; Lounge Area; Pickle Ball Court; Sun Loungers Area; Yoga Deck; Zen Garden; Wellness Center; BBQ Area; Lounge Seating; Sun Loungers; Pickleball Court; Jogging Track; Kids Zone